 how-to
Bathroom Remodel Timeline Expectations: What to Know
Table of Contents
- How Long Does a Bathroom Remodel Take? Realistic Timeframes by Scope
- Bathroom Renovation Stages: A Phase-by-Phase Breakdown
- Workdays vs. Elapsed Time: Why Your Calendar Looks Longer Than the Work
- Bathroom Remodel Delays: What Causes Them and How to Plan for Them
- Bathroom Remodel Planning Checklist: Steps to Keep Your Project on Schedule
- Living Without a Bathroom During Construction
- Conclusion: Setting Realistic Expectations for Your Bathroom Remodel
- Frequently Asked Questions
Last Updated: October 16, 2026
How Long Does a Bathroom Remodel Take? Realistic Timeframes by Scope
A bathroom remodel timeline expectations question comes up in nearly every project we quote, and the honest answer is that most bathrooms take longer than homeowners expect.
Here's the short version. A minor facelift runs a few weeks. A full renovation runs considerably longer once you count permits, inspections, and material lead times. Below, we'll break down each phase so you can build a schedule that holds up.
Minor Facelift vs. Full Renovation: Timeline Ranges
Scope drives everything. A minor facelift swaps out fixtures, paint, and maybe a vanity without moving plumbing. A full renovation reconfigures the space, which means new rough-in work, permits, and inspections.
| Scope | Typical Workdays | Elapsed Time | What Changes |
|---|---|---|---|
| Minor facelift | 5-10 | 2-3 weeks | Fixtures, paint, vanity |
| Standard remodel | 15-25 | 4-8 weeks | Tile, shower, toilet, flooring |
| Full renovation | 30-45 | 8-16 weeks | Layout, plumbing, electrical, permits |
The elapsed column is the one that matters. A standard remodel might only need 20 workdays of labor, but those days spread across two months.
Bathroom Renovation Stages: A Phase-by-Phase Breakdown
Every project moves through three phases: pre-construction, rough-in, and finishing. Understanding what happens in each one helps you spot a schedule that's slipping before it becomes a crisis.
Planning, Design, and Permits: The Pre-Construction Phase
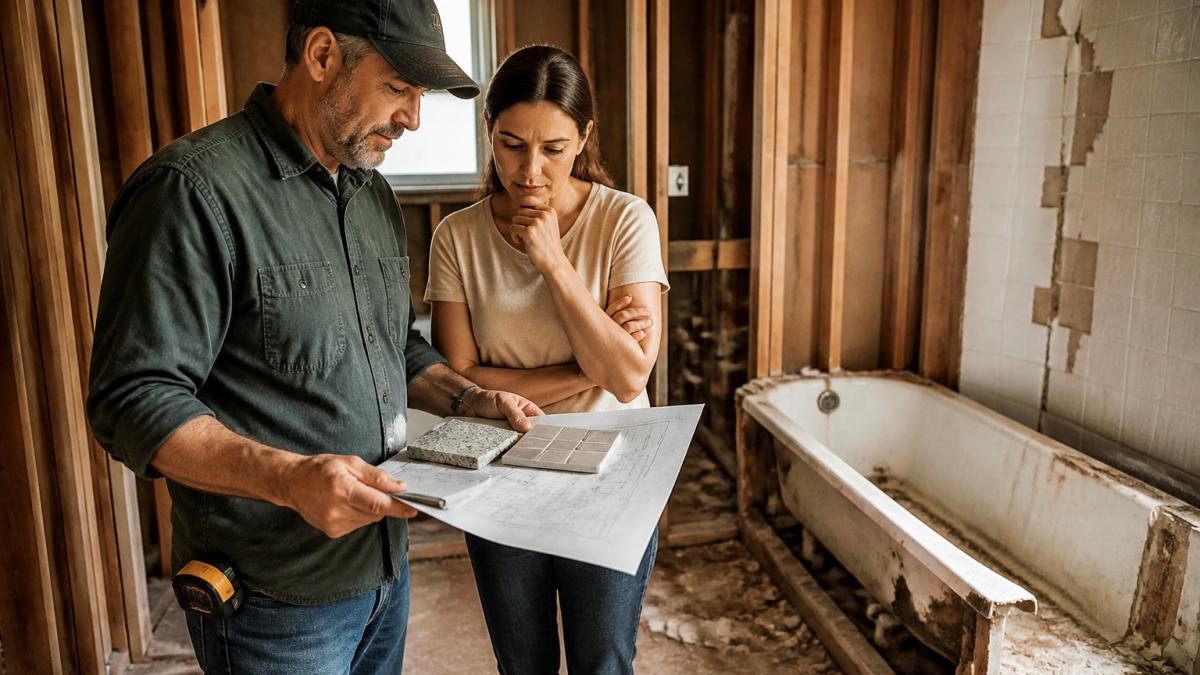
This phase takes the longest and involves the least visible progress. Planning and design covers measurements, layout decisions, and material selection. If your project moves walls or plumbing, you'll also need permits here.
A common mistake is treating this phase as optional. Homeowners who rush it end up changing their minds mid-build, which stalls the whole schedule. Lock your design before demolition starts.
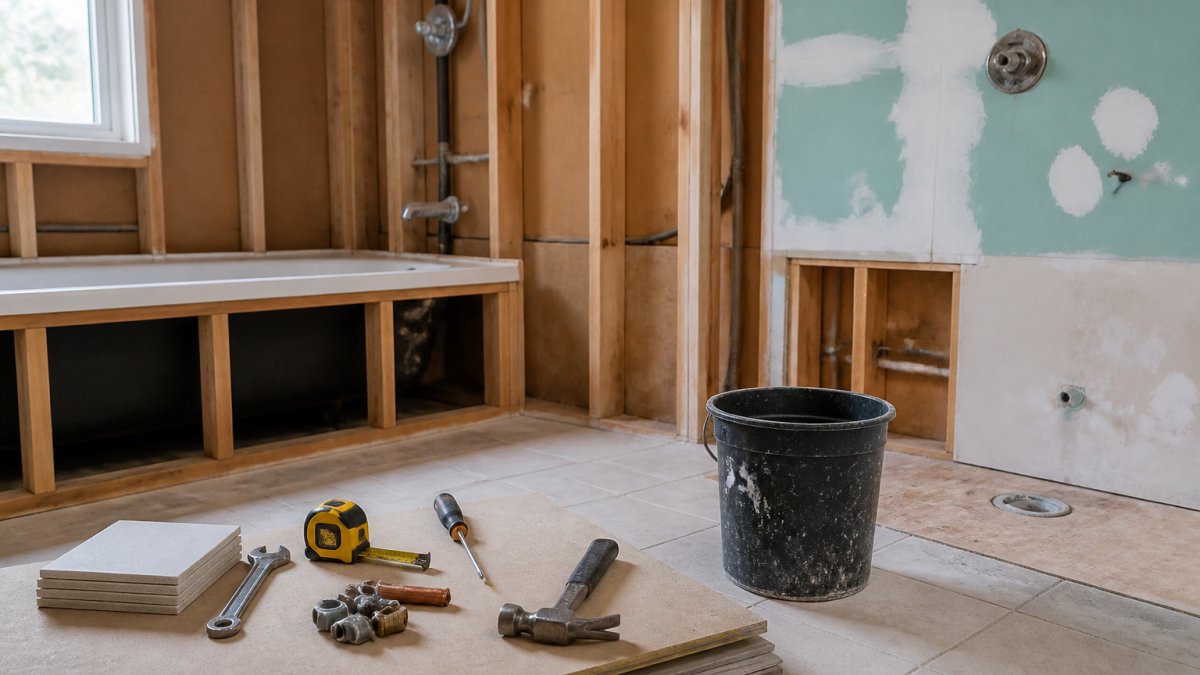
Demolition, Plumbing, and Electrical: The Rough-In Phase
Demolition is fast, often a day or two. The slow part is what follows: plumbing and electrical work. This is where rough-in happens, and where inspections usually occur.
- Tear-out of old tile, tub, and vanity
- Relocating or replacing supply lines and drains
- Running new wiring for outlets, lights, and fans
If a wall opens and reveals hidden damage, this phase stretches. That's not an upsell. It's what old homes do.
Walls, Flooring, Tile, and Fixtures: The Finishing Phase
Walls get closed and prepped, then flooring and tile go down. Shower pans, shower trays, and bathtub surrounds come next. Fixtures like the sink and toilet install last.
Workdays vs. Elapsed Time: Why Your Calendar Looks Longer Than the Work
Here's the distinction most timelines skip. Workdays are days someone is actually on site. Elapsed time is the calendar days from start to finish. They are never the same number.
Three things stretch elapsed time without adding workdays:
- Cure and dry times for mortar, grout, and waterproofing
- Inspection windows and re-inspection if something fails
- Material delivery gaps between phases
A 20-workday project can easily run 8 weeks of elapsed time. Plan around the calendar, not the labor count.
Bathroom Remodel Delays: What Causes Them and How to Plan for Them
Delays are normal, not a sign something is wrong. The trick is knowing which ones you can prevent and which you can only buffer against. Most stalled projects trace back to four categories, and only one of them is truly unpredictable.
Material Lead Times and Decision Deadlines
Lead time is the gap between ordering and delivery. It varies enormously by product category, and the categories that take longest are usually the ones homeowners pick last.
A common pattern among contractors:
- In-stock big-box tile and standard fixtures: days, sometimes same-week pickup.
- Special-order tile, slab countertops, and custom vanities: several weeks, and slab fabrication adds another step after the slab arrives.
- Custom glass shower enclosures: templated only after tile is set, then fabricated and installed in a second visit, so they land near the end of the schedule by design.
Set a decision deadline for every selection and treat it like a contract date. A practical rule: anything with a finish, a custom dimension, or a special order should be chosen and ordered before demolition begins.
Permits, Inspections, and Approval Lead Times
Permits and inspections add elapsed time you can't compress. Every jurisdiction handles this differently, so confirm your local requirements early. The U.S. Small Business Administration's guide to local permits and licenses explains how local approval processes work, and your county building department is the final word on your specific project.
What actually consumes calendar days here:
- Permit application review: some jurisdictions issue over-the-counter for simple work, others route through a plan review that takes days to weeks.
- Inspection scheduling: inspectors work routes, so you may wait a day or several for a slot, and a failed inspection means a re-inspection slot later in the queue.
- Sequencing rules: rough-in inspection must pass before walls close, and some jurisdictions require a separate final inspection after fixtures are set.
None of this adds workdays. All of it adds elapsed time.
Hidden Conditions: The Unpredictable Category
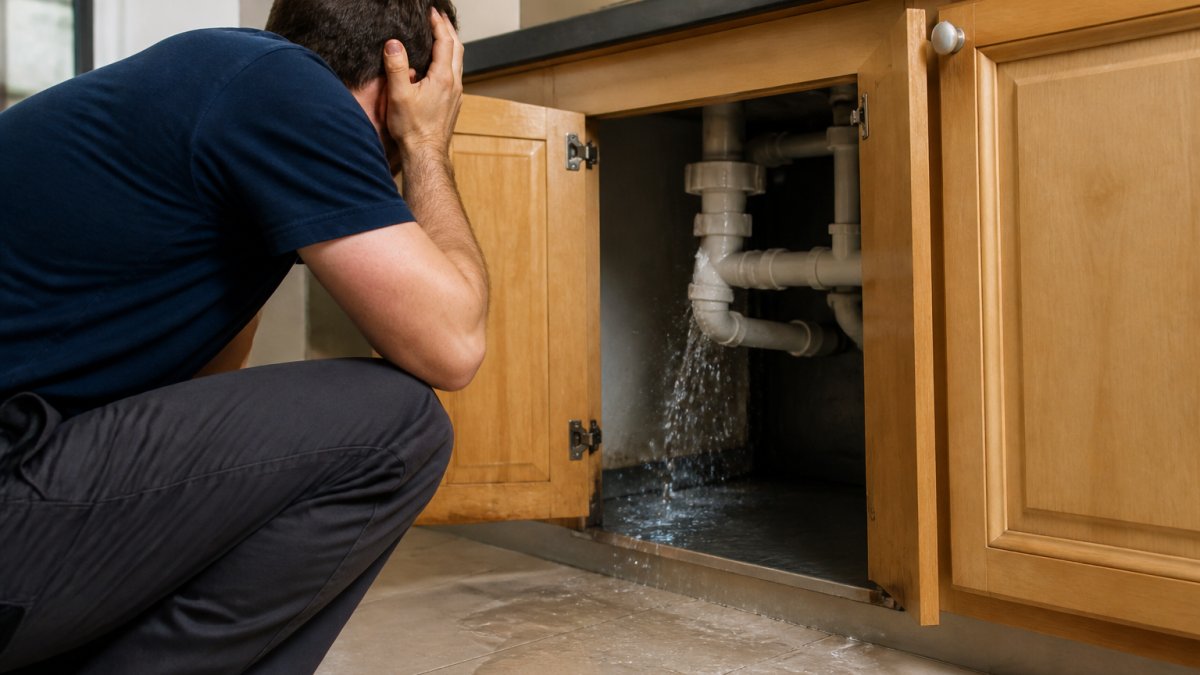
When a wall opens, it can reveal problems no one could see from the outside. The most common discoveries in older homes:
- Water damage and rot around the tub, shower, or toilet flange, which can require replacing subfloor or framing before anything new goes in.
- Outdated wiring that no longer meets current code, which triggers an electrical upgrade before the rough-in inspection will pass.
- Cast iron or galvanized drain lines that are corroded or undersized, which can mean re-piping more than the bathroom itself.
This is not an upsell. It is what old homes do, and a good contractor flags it the day it's found rather than at the end.
How to Build a Realistic Buffer
A schedule with zero slack is a schedule that breaks. A workable approach:
- Add a buffer of roughly 10 to 15 percent of total elapsed time to your target completion date. On an 8-week project, that's about a week.
- Hold the buffer at the end, not in the middle. Spending it early means you have nothing left for the surprises that matter.
- Keep a contingency reserve for hidden-condition repairs separate from the schedule buffer. Time and money are two different reserves.
Plan for the delay you can't name. That is the whole point of a buffer.
Bathroom Remodel Planning Checklist: Steps to Keep Your Project on Schedule
Use this checklist to track your project from first measurement to final walkthrough. Print it, share it, and check items off as you go.
- Finalize layout and design
- Set decision deadlines for every material
- Order long-lead items first
Living Without a Bathroom During Construction
Most timelines tell you how long the work takes. Almost none tell you what daily life looks like while it happens. That is the part homeowners actually feel, and it is worth planning with the same care as the schedule.
How Many Days Will the Bathroom Actually Be Unusable?
Ask your contractor this exact question before demo day, and ask for a number, not a range. A useful way to think about it:
- Cosmetic refresh: the room may be out of service only on demo and install days, often a handful of days total.
- Standard remodel: expect the bathroom to be fully unusable from demolition through fixture set, which is most of the elapsed schedule.
- Full renovation: the room is effectively a construction zone for the entire project, and the toilet may be the last thing to come back online.
That number shapes everything about how you live during the renovation process, so get it in writing.
If You Have a Second Bathroom
A second full bath changes the project from a household disruption into an inconvenience. You still lose storage, counter space, and the room you prefer, but the essentials stay available. The main adjustments are logistical: shifting morning routines, moving toiletries and towels to the working bath, and accepting that the second bathroom will get more traffic than it ever has.
If the second bathroom is a half bath, plan around the missing shower. That is usually the binding constraint.
If It Is Your Only Bathroom
This is the scenario that needs a written plan. Options that work in practice:
- Temporary shower arrangements: a gym membership, a neighbor's spare bathroom, or a family member's home on a set schedule. Line this up before demo, not the morning it happens.
- Temporary toilet setup: some projects allow a temporary toilet to remain connected while the rest of the room is torn out. Ask whether your project allows it and where it would sit. If it does not, a portable toilet rental is a common fallback.
- A go-bag approach: keep a caddy with toiletries, a towel, and a change of clothes ready to carry to wherever you are bathing. It sounds small. It removes a daily friction point.
Practical Rules That Save Sanity
- Protect the rest of the house. Plastic sheeting over doorways and floor protection along the path to the front door cut down on dust tracking more than any single cleanup effort.
- Expect noise windows. Demolition and tile cutting are the loud phases. If anyone works from home or naps on a schedule, plan around those days.
- Keep a paper trail of decisions. When you are living around a project, it is easy to lose track of what was chosen and when. A shared folder or a simple list prevents re-deciding.
A remodel is a construction project for the contractor and a lifestyle disruption for you. Plan the disruption with the same specificity as the schedule, and the weeks pass far more easily.
Conclusion: Setting Realistic Expectations for Your Bathroom Remodel
The hardest part of any remodel isn't the work. It's the waiting, the decisions, and the days when nothing visible seems to happen.
East Coast Unlimited Home Services LLC specializes in plumbing, shower & bathroom remodels, and home repairs. We focus on residential services, delivering high-quality craftsmanship and reliable service for every project. Get started with East Coast Unlimited Home Services LLC for your bathroom remodel.
Frequently Asked Questions
How long does it take to finish a bathroom remodel?
A minor facelift like swapping fixtures and painting can take one to two weeks. A full renovation with layout changes, new plumbing, and custom tile typically runs four to eight weeks of active work. Add one to three weeks for permits, inspections, and material lead times. Your total elapsed remodel timeline depends on scope, bathroom size, and how quickly decisions are finalized. A contractor can give you a specific range after reviewing your space.
What can delay a bathroom remodeling project?
The most common bathroom remodel delays include backordered tile or fixtures, permit approval wait times, and discovering hidden issues like water damage or outdated wiring once walls are open. Change orders during construction also push timelines. To reduce risk, finalize material selections before demolition starts, order long-lead items early, and build a one-to-two week buffer into your schedule for unexpected findings.
How long should I plan to be without a bathroom during a remodel?
Plan for the full construction window, not just the workdays. If your project takes six weeks of active work, expect seven to nine weeks without a functioning bathroom once you account for inspections and delivery gaps. Set up a temporary solution before demolition begins, such as a second bathroom, a portable toilet rental, or a gym membership for showers. Knowing this upfront prevents daily stress during the project.
How can I keep a bathroom remodel on schedule?
Use a bathroom remodel planning checklist that locks in design decisions, material orders, and permit applications before demolition. Confirm delivery dates with suppliers and have backups for tile or fixtures that might go on backorder. Schedule inspections as soon as each phase is ready. Ask your contractor for a written schedule with milestones so you can track progress and catch small slips before they become big ones.